C1 - 3x2
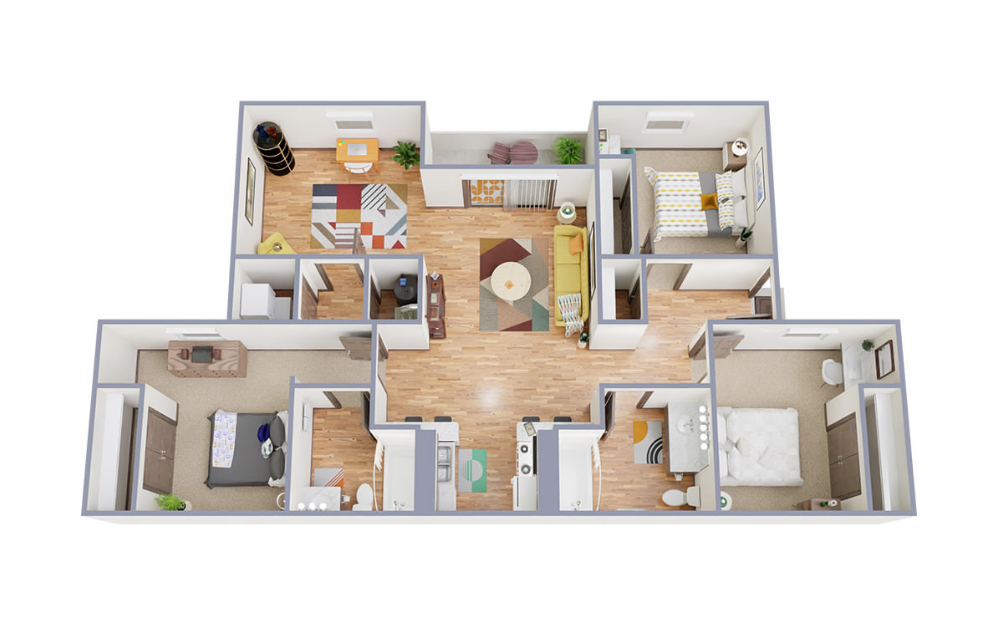
The following amenities are only available in select units.
- Luxury-inspired open-concept layout
- Originally designed as a 4x2 floor plan, these homes have been thoughtfully converted by removing one bedroom to create an expansive dining room/home office/flex space
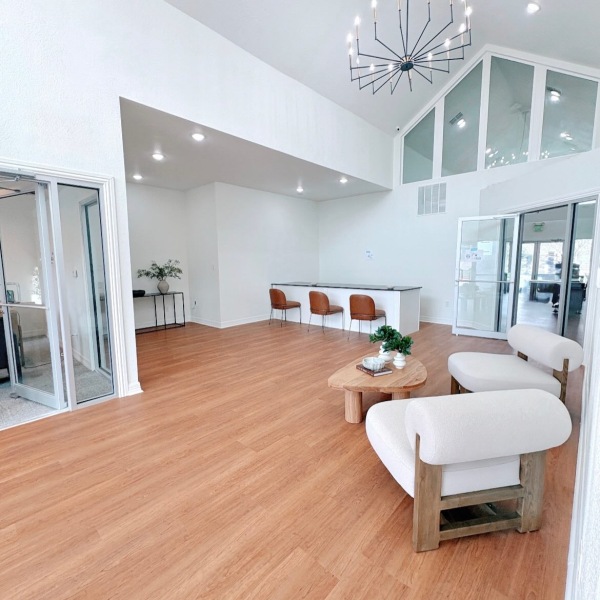
- Vinyl plank flooring throughout all common areas
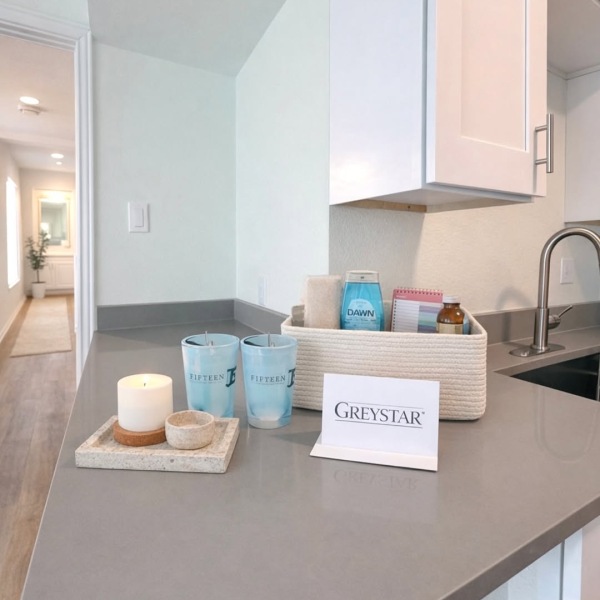
- White shaker-style cabinetry in kitchens and bathrooms
- Quartz countertops
- Fully remodeled kitchens
- Stainless steel appliance package
- Modern lighting, hardware, and interior finishes throughout
- Updated bathroom finishes
- Removal of in-unit bedroom desks for a more sophisticated residential feel
* Total Monthly Leasing Price includes base rent, all monthly mandatory and any user-selected optional fees. Excludes variable, usage-based, and required charges due at or prior to move-in or at move-out. Security Deposit may change based on screening results, but total will not exceed legal maximums. Some items may be taxed under applicable law. Some fees may not apply to rental homes subject to an affordable program. All fees are subject to application and/or lease terms. Prices and availability subject to change. Resident is responsible for damages beyond ordinary wear and tear. Resident may need to maintain insurance and to activate and maintain utility services, including but not limited to electricity, water, gas, and internet, per the lease. Additional fees may apply as detailed in the application and/or lease agreement, which can be requested prior to applying.
Floor plans are artist’s rendering. All dimensions are approximate. Actual product and specifications may vary in dimension or detail. Not all features are available in every rental home. Please see a representative for details.
 fifteen12atbryan